
Modern Princeton Home
Natural warmth. Modern lines. A home connected to its surroundings.
Modern living.
Natural character.
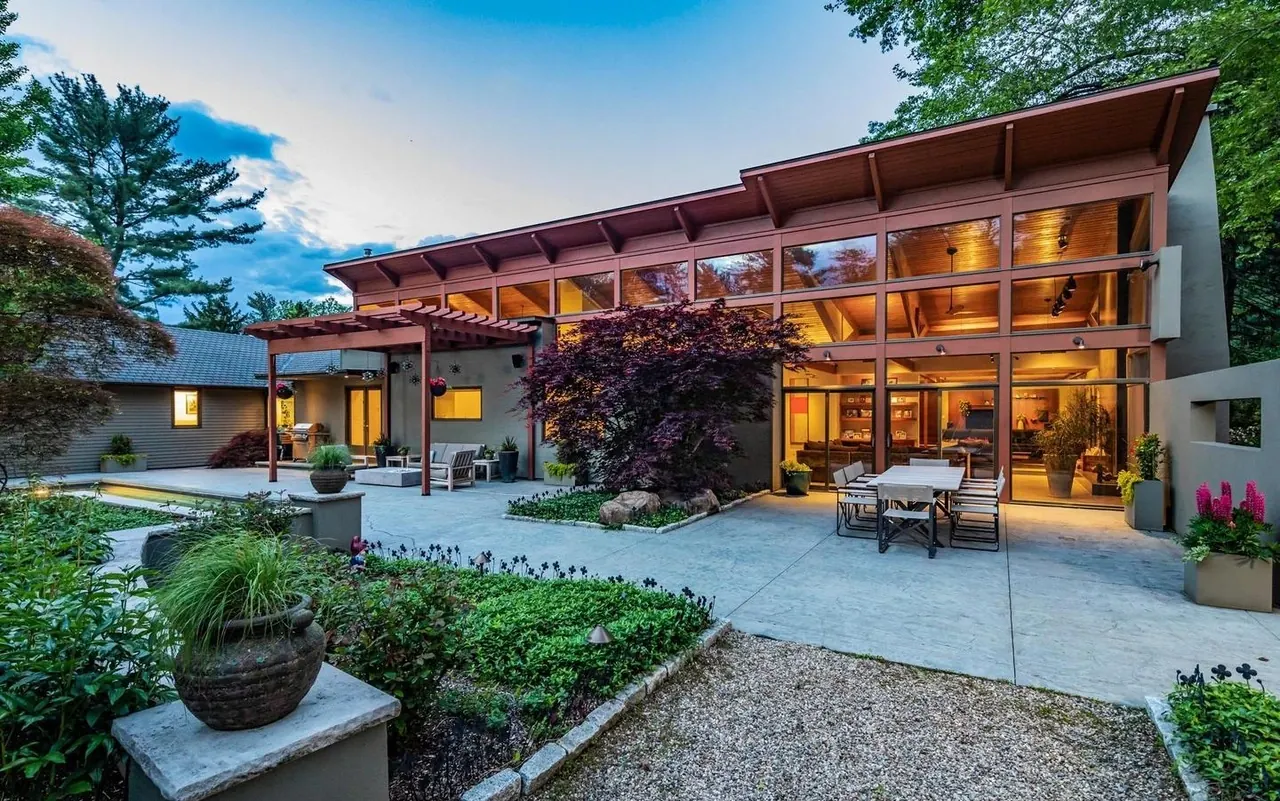
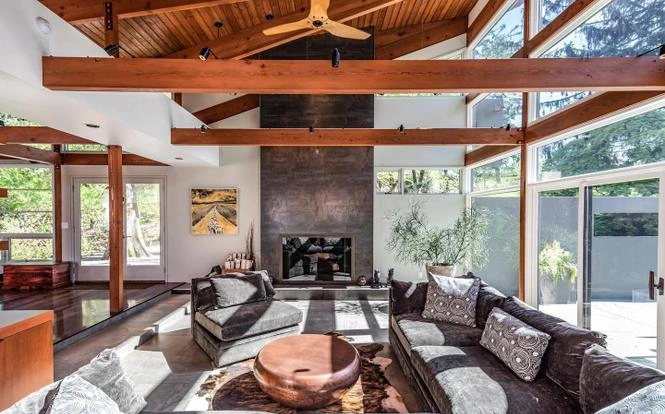
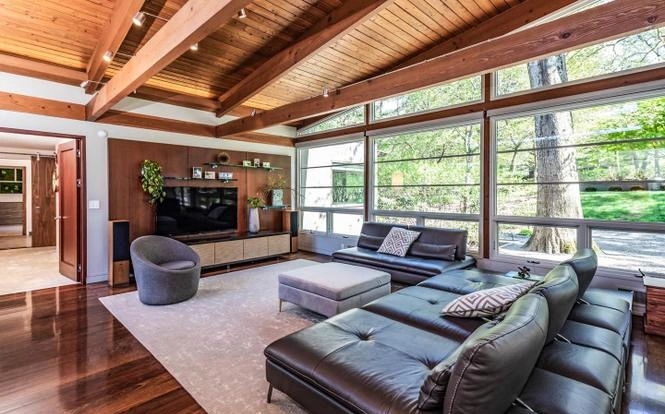
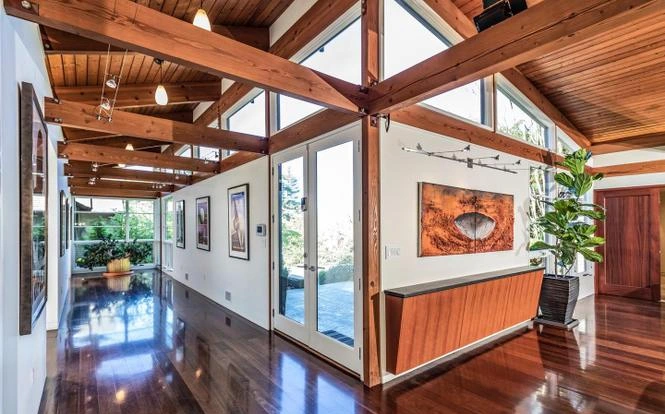
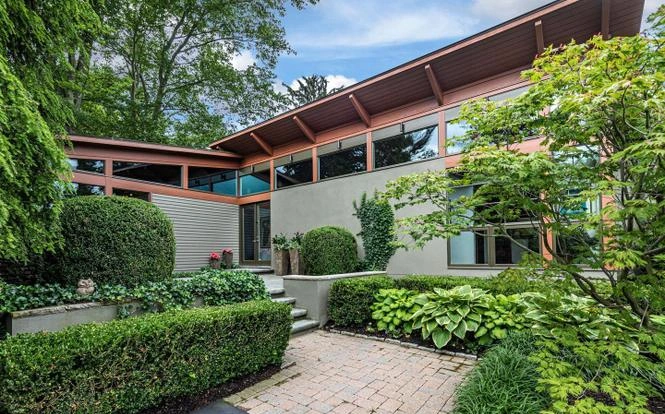
Exposed timber beams, soaring wood ceilings, and expansive windows give this Princeton home a character all its own. Natural materials bring warmth to the clean architectural lines, while generous daylight and views of the landscape make the living spaces feel open and inviting.
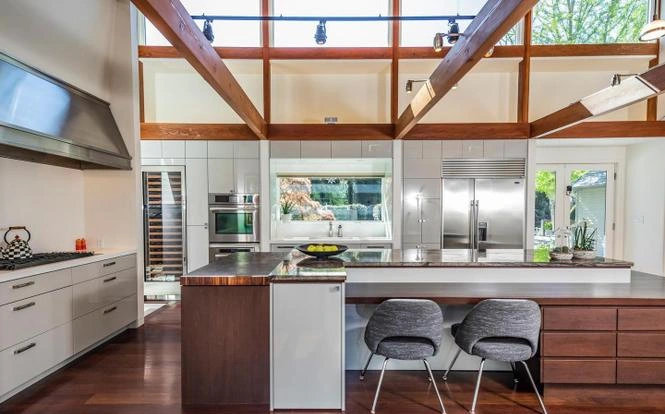
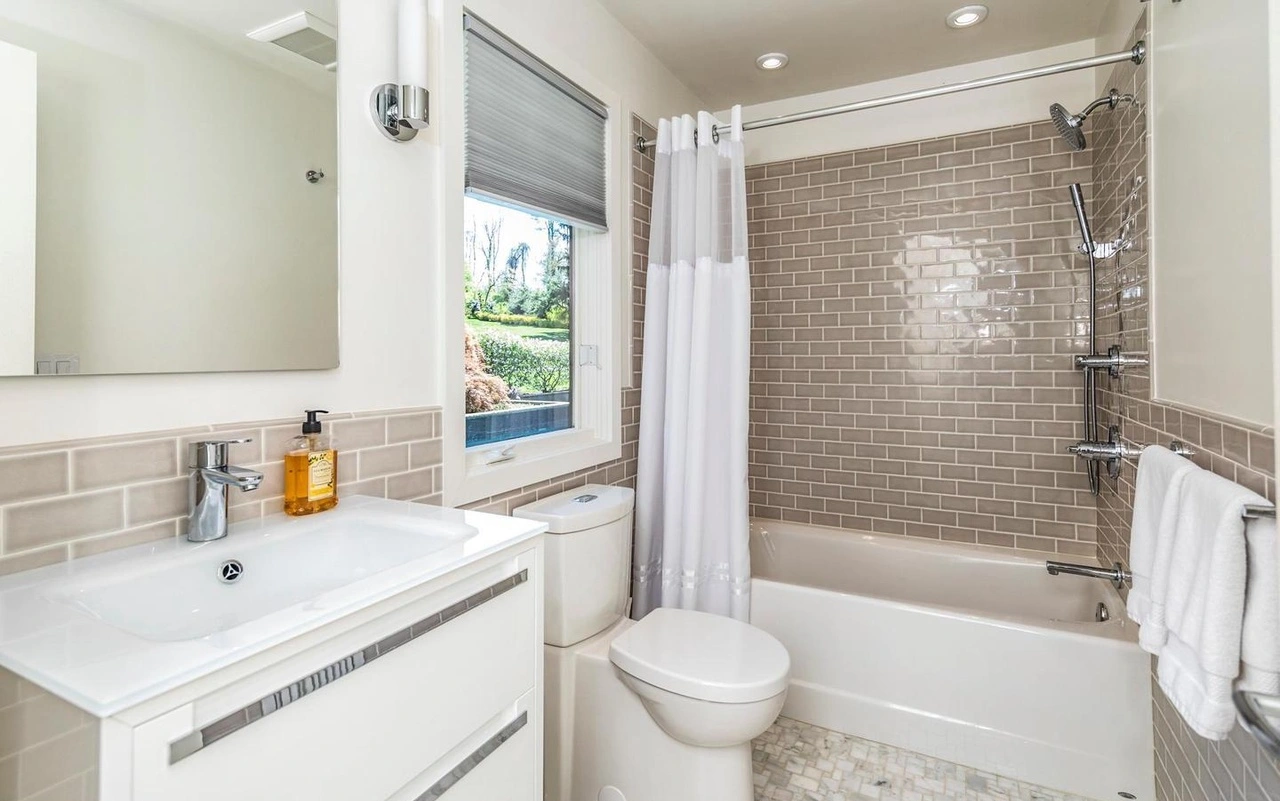
The kitchen pairs crisp white cabinetry with rich wood tones, carrying the home’s material palette into a space made for everyday gathering. Distinct living areas balance dramatic volume with a comfortable, intimate feel, and the tiled bathroom continues the restrained, modern aesthetic.
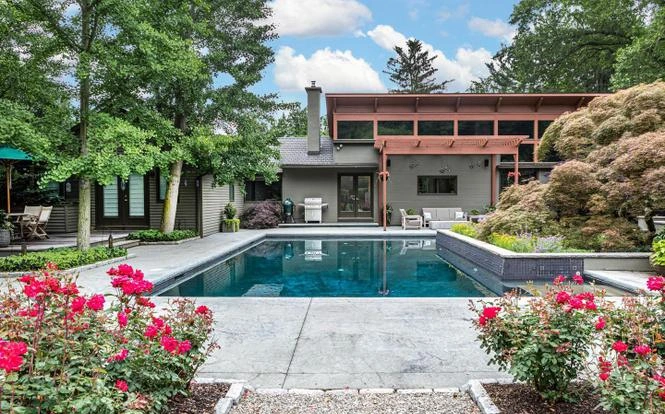
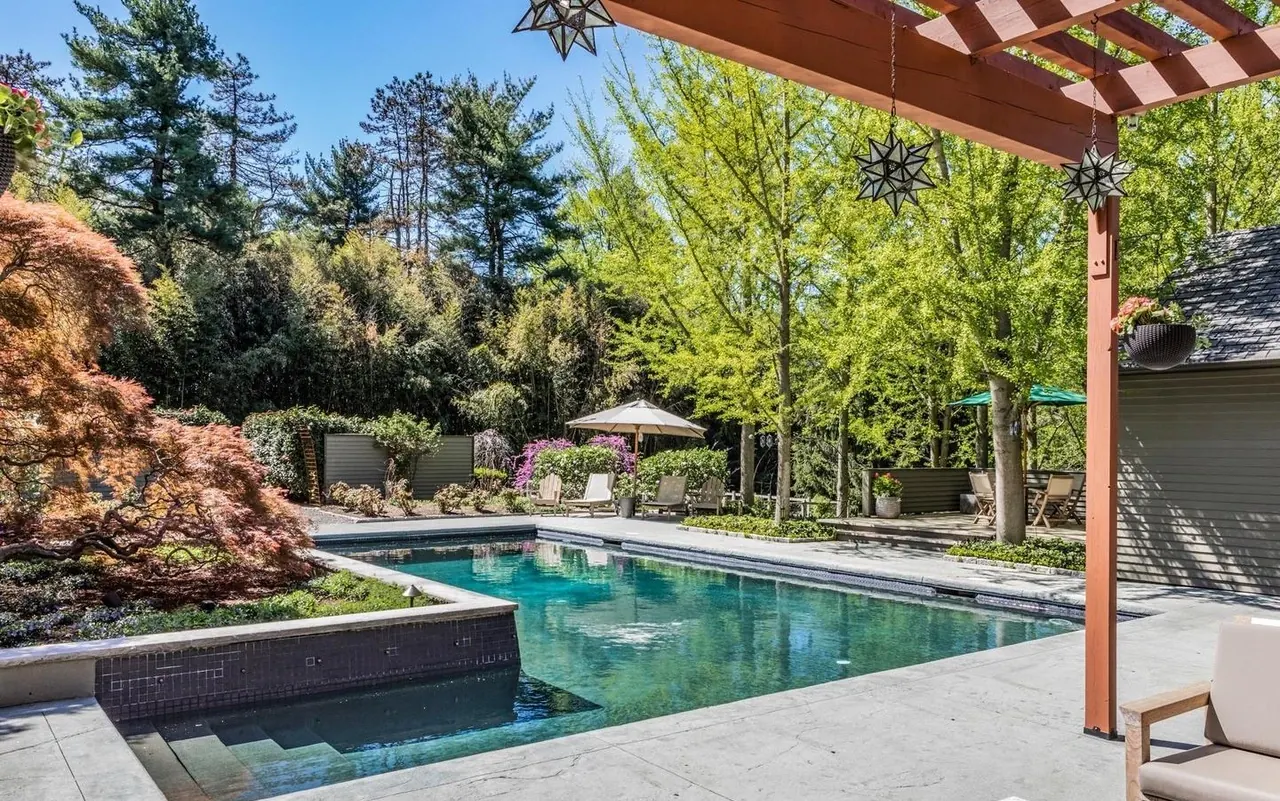
Outside, the pool, pergola, and landscaped terraces extend the living space into the garden. It is a home defined by the connection between indoors and out, with thoughtful details that feel equally at home in both.