Master Bathroom Remodels
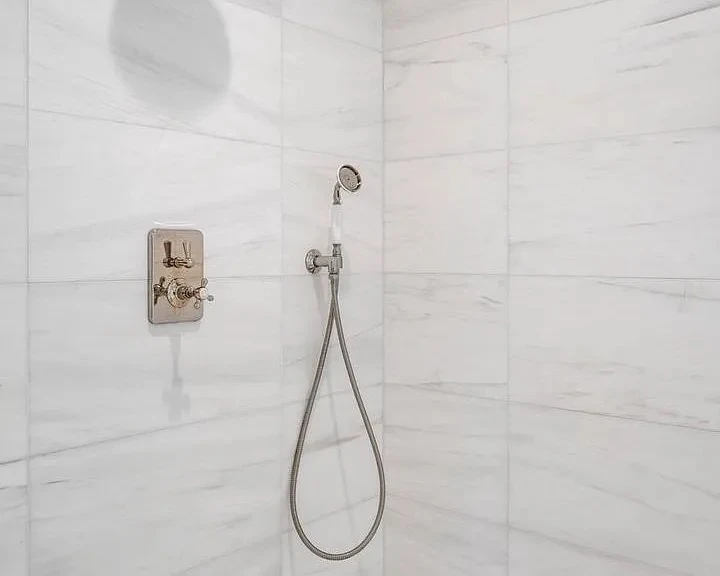
Bring the tub, shower, vanity, and storage into one plan. The Doylestown remodel pairs Italian marble with a custom double vanity.
See the Doylestown bathroom Princeton, NJ
From a more useful vanity to a complete primary suite, we help you plan a bathroom around storage, comfort, and the finishes you want to live with.
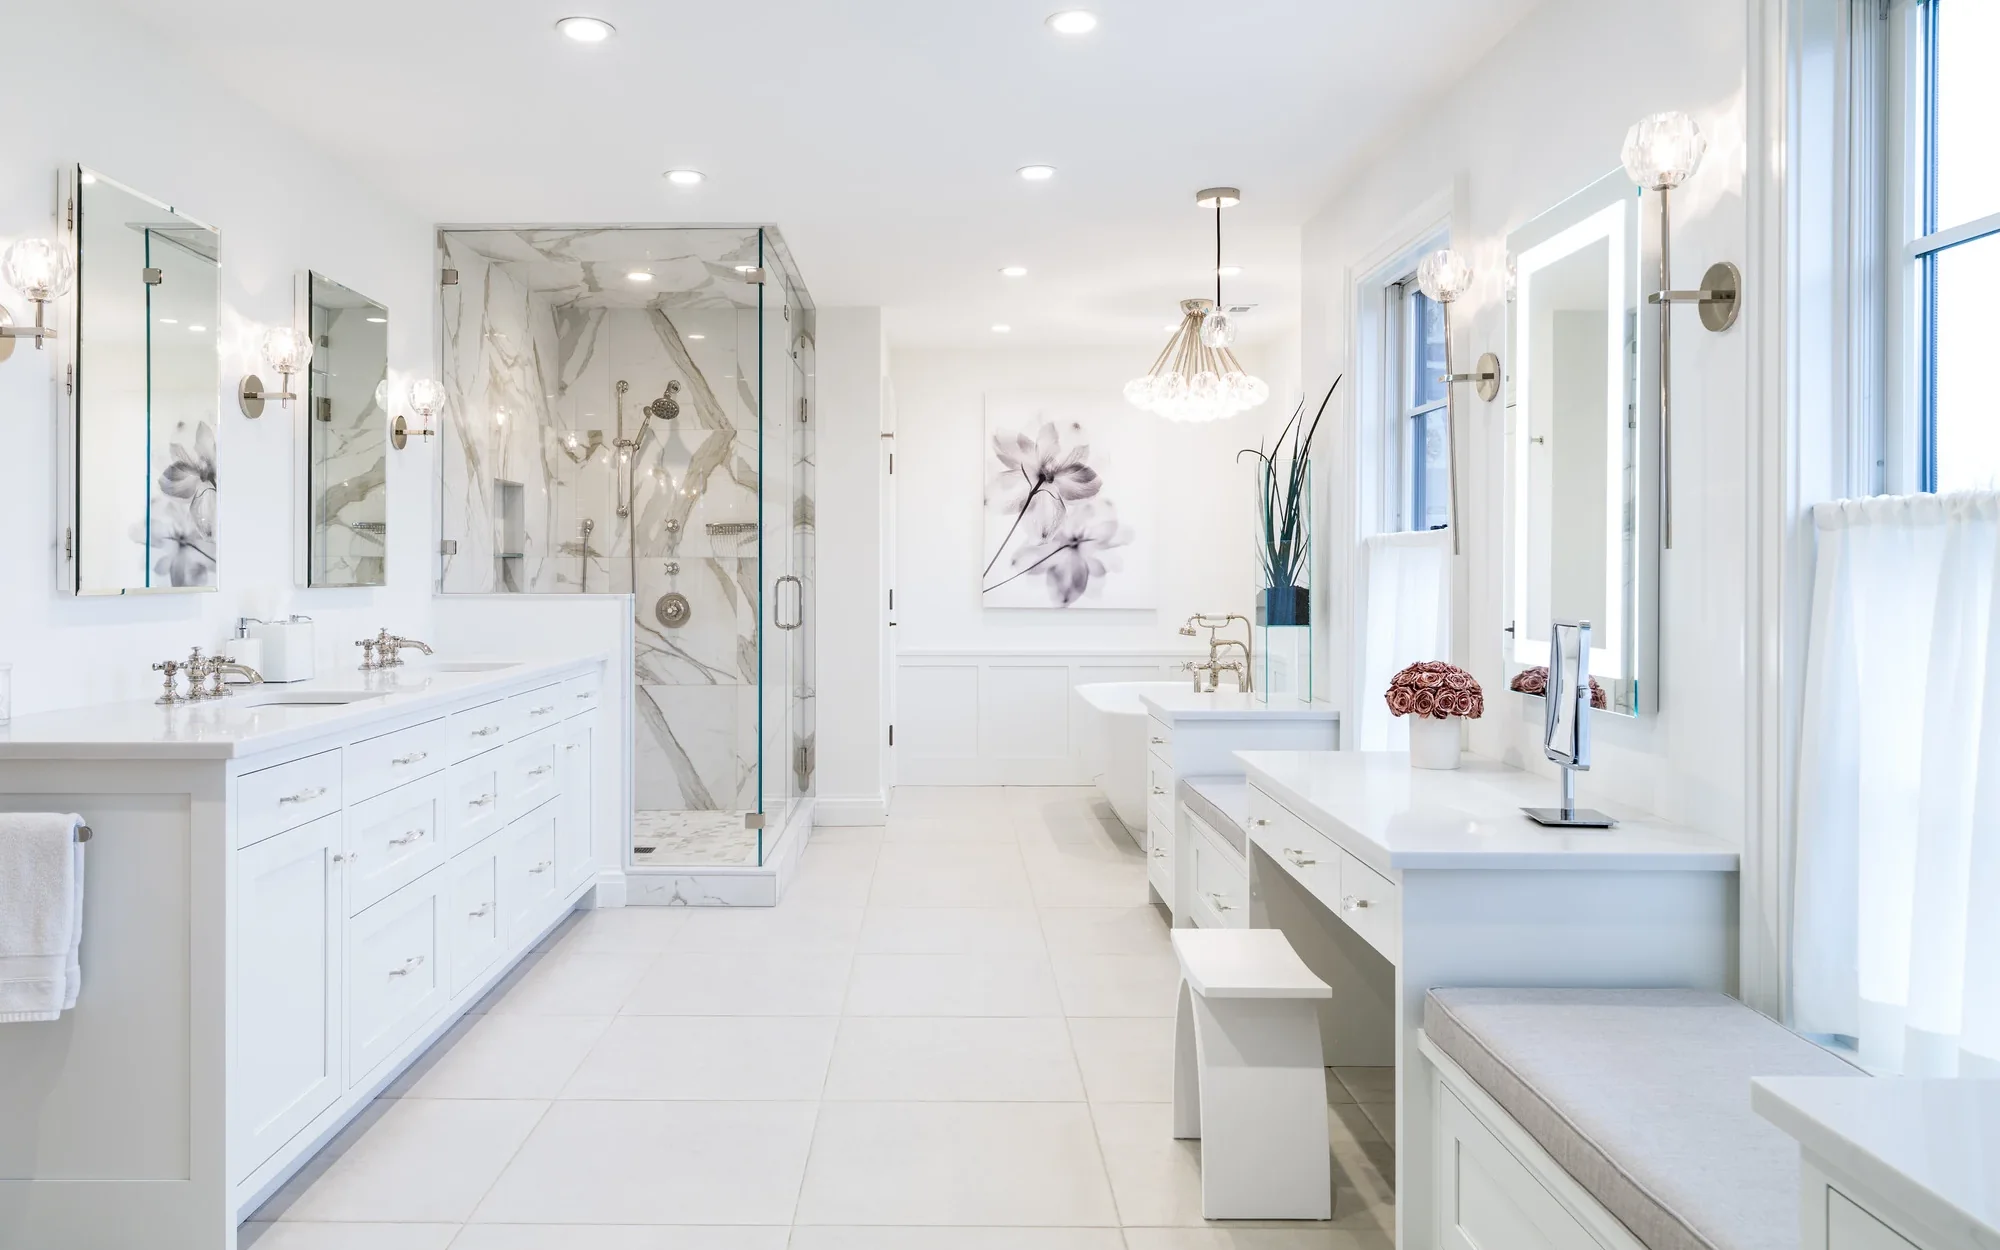
A remodel is a chance to improve the layout and lighting while choosing tile, fixtures, and cabinetry together. For a larger suite, we can discuss how features such as heated flooring, a walk-in closet, or a steam room fit into the overall plan.
Bring the tub, shower, vanity, and storage into one plan. The Doylestown remodel pairs Italian marble with a custom double vanity.
See the Doylestown bathroomPlan floor heating before the tile goes in so the floor assembly and transitions into adjoining rooms can be coordinated.
See the suite with heated floorsFor a larger primary suite, plan the sauna or steam room alongside the bathroom and closet so each has a place in the layout.
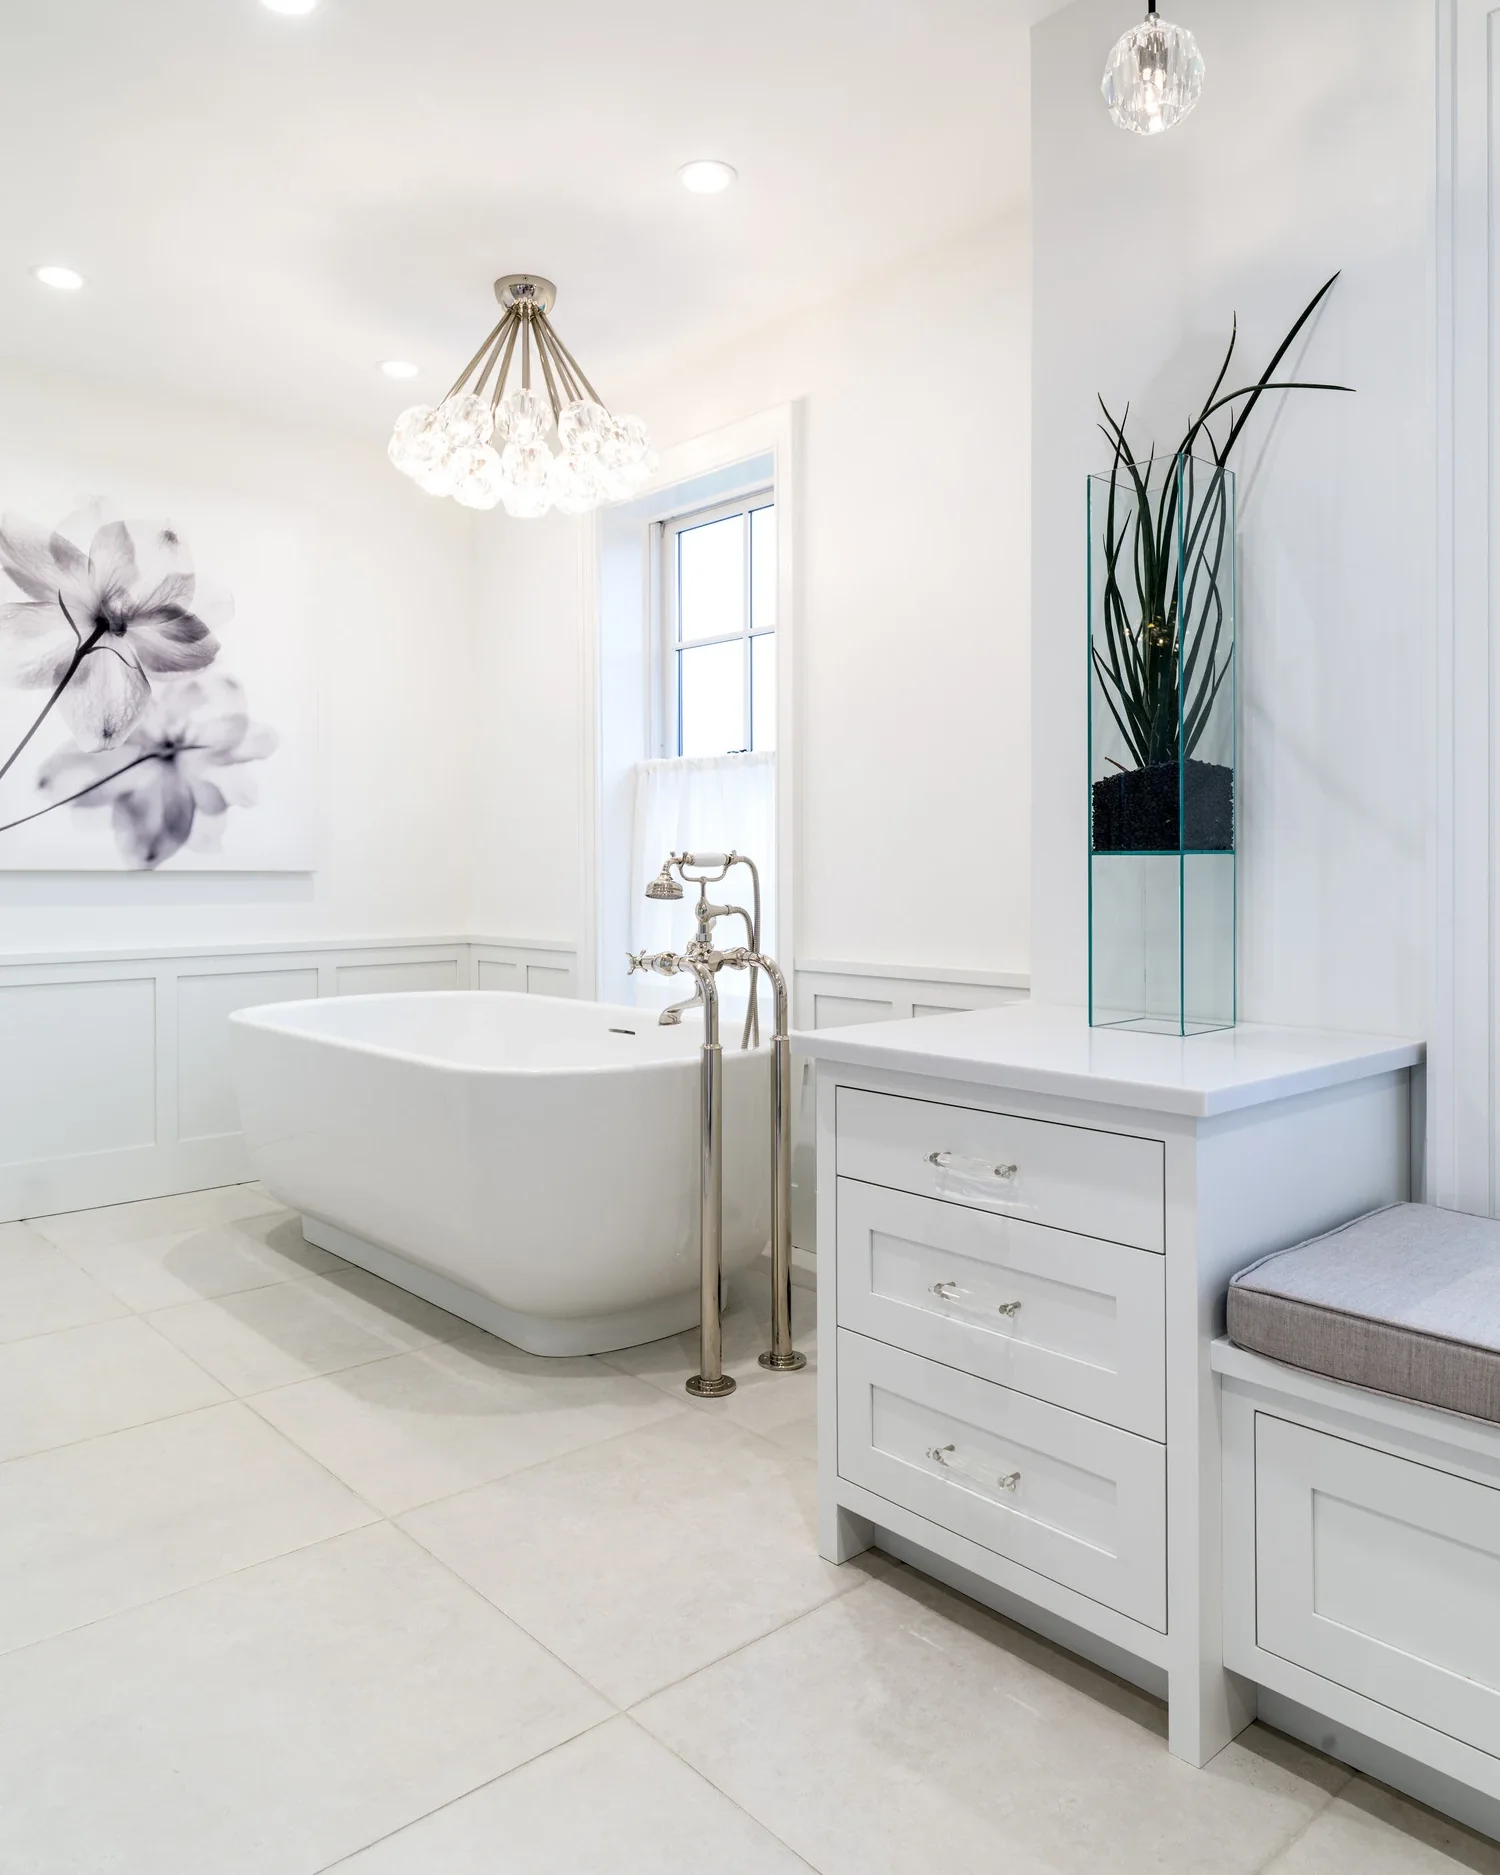
See the sauna and steam room projectPennington, NJ · A bright primary bath with a freestanding tub.
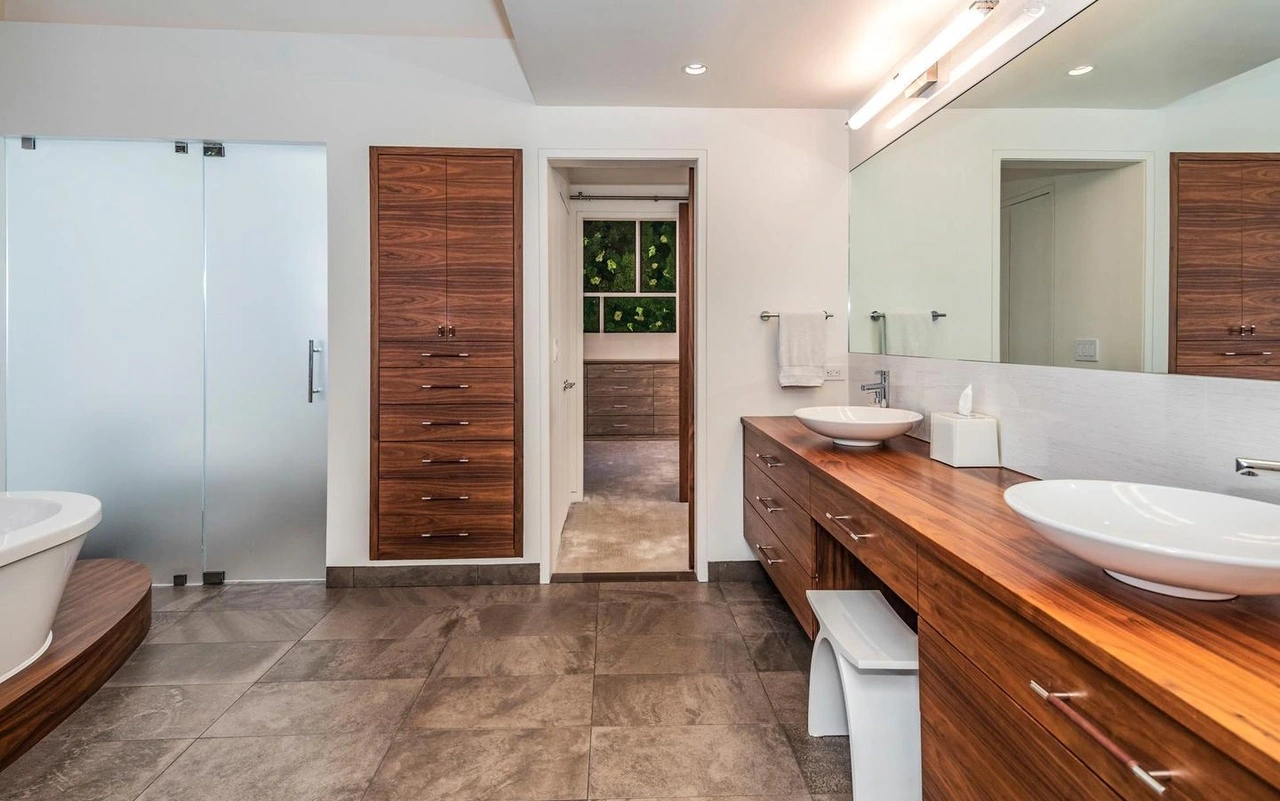
A walk-in closet, heated floors, sauna, and steam room.
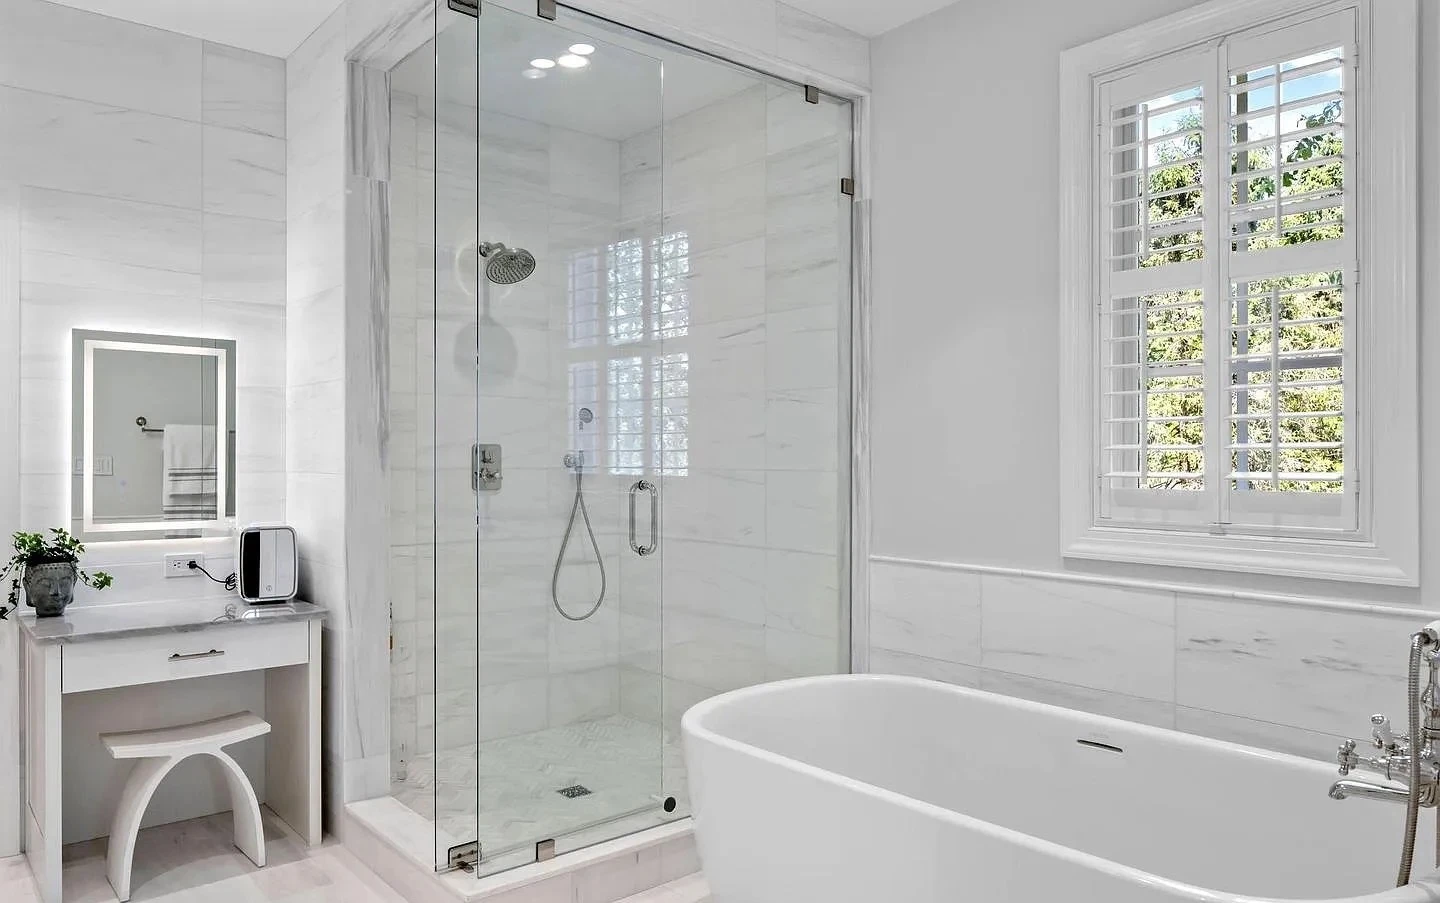
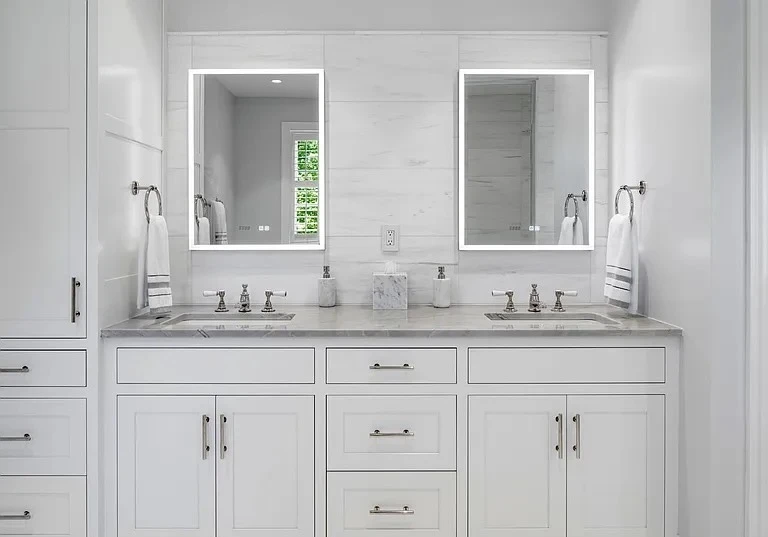
A marble primary bath with a custom vanity.
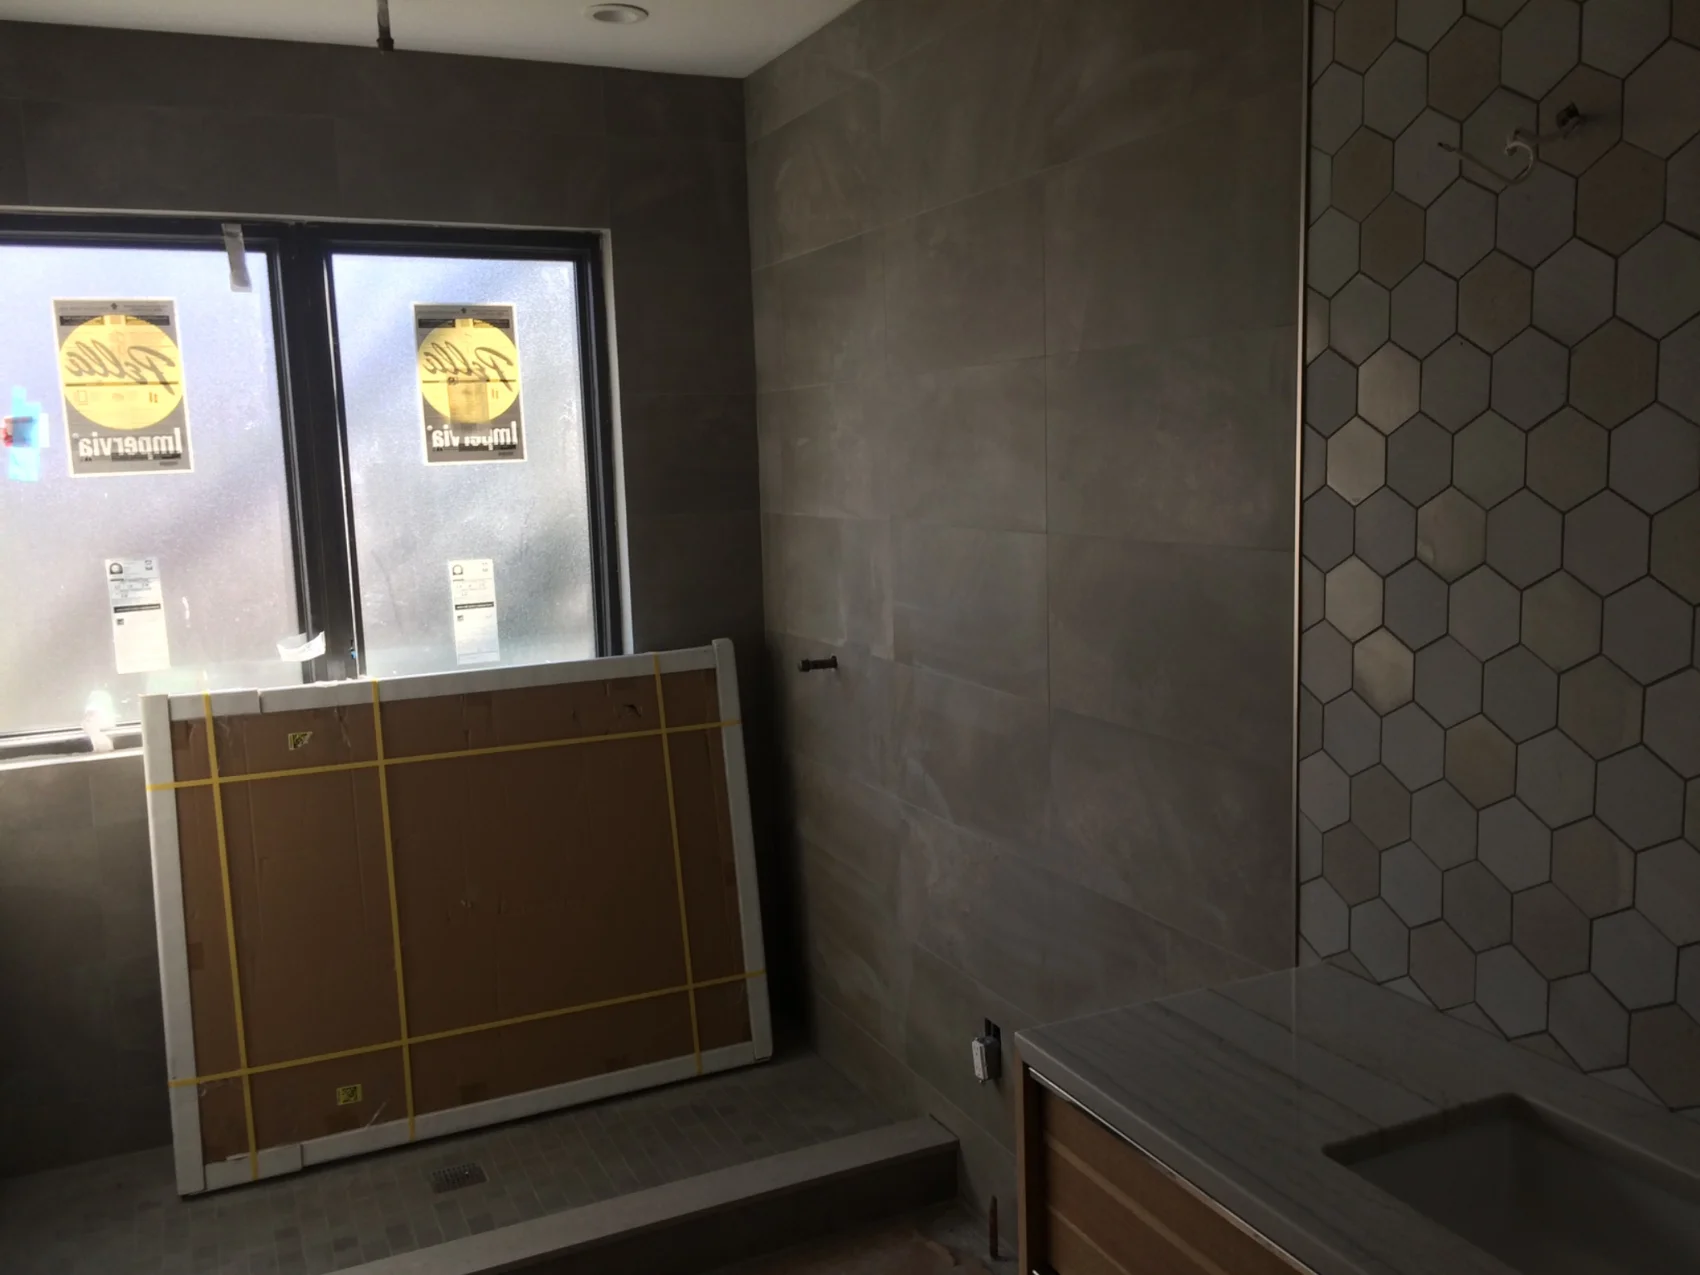
Princeton, NJ · 2018 · Kitchen, living room, bathrooms & laundry room
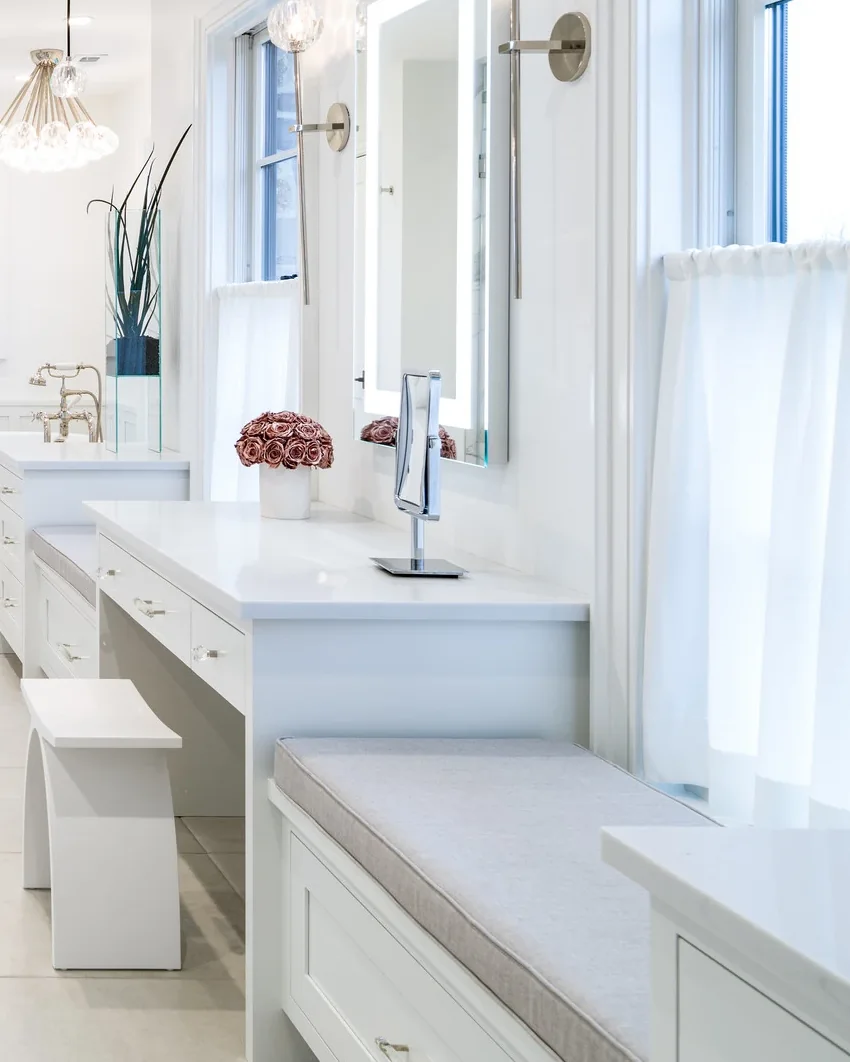
A double vanity, a glass shower, a freestanding tub and a makeup vanity with a window seat, part of a full farmhouse renovation.
Italian marble, a custom double vanity, and a glass-enclosed shower.
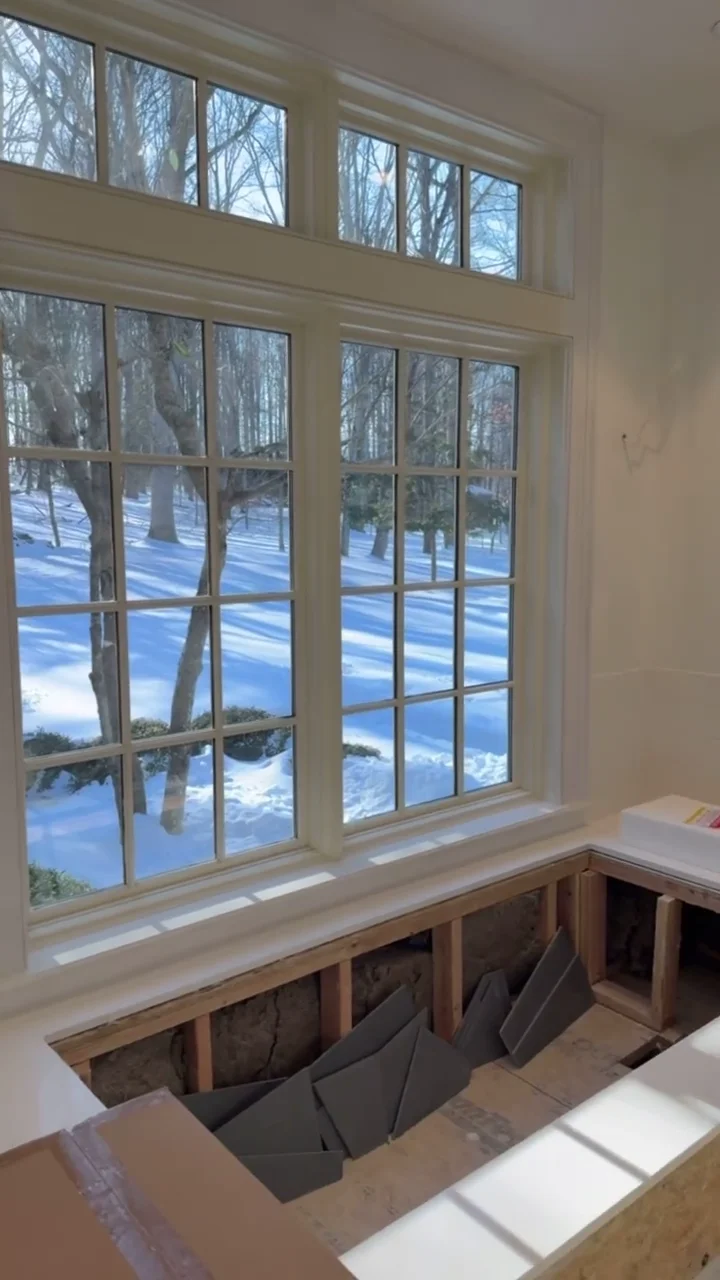
See the open walls, framing, and rough-ins during a bathroom renovation.